

Our Services
Exhibition Stand Structural Calculations
Approval-ready structural calculation reports for double-deck stands, suspended trusses and ceilings at international and domestic trade fairs.
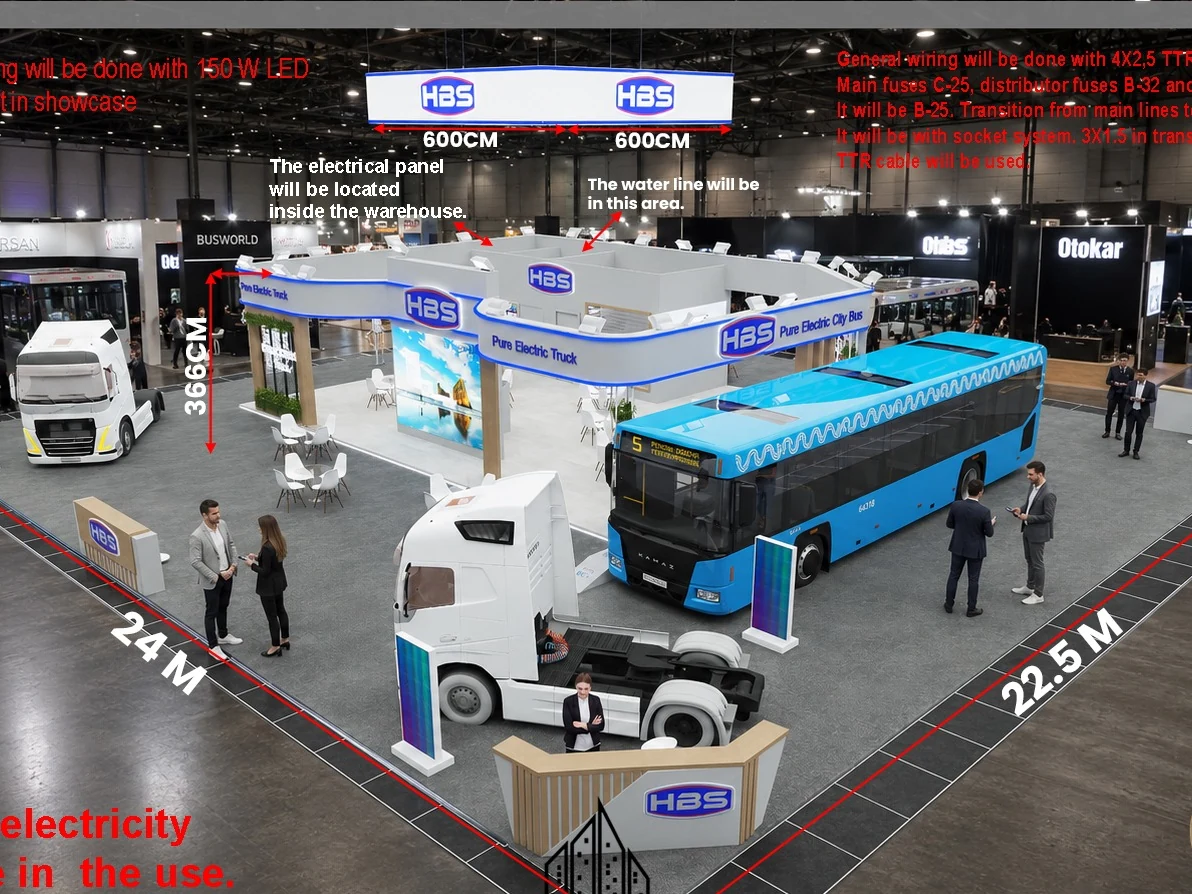
BY Proje Engineering prepares structural calculations for exhibition stands at international and domestic trade fairs. For double-deck stands, suspended ceilings, truss systems and high walls, we deliver structural calculation reports and drawings in accordance with the organiser's technical regulations.
We have prepared calculations for stands at EuroShop, K, IFA, IAA Transportation, Bauma and IWA, in Düsseldorf, Berlin and Hannover among others. Reports are prepared in the required language and format, and we respond promptly to queries raised during the approval process.
What we deliver
Structural calculation report
A signed report ready for submission to the organiser, with load analysis, load combinations, member and connection verification and an analysis summary.
Rigging-point reactions
For suspended trusses and ceilings, the load at each rigging point, reported against the venue's rigging requirements.
Model and drawings
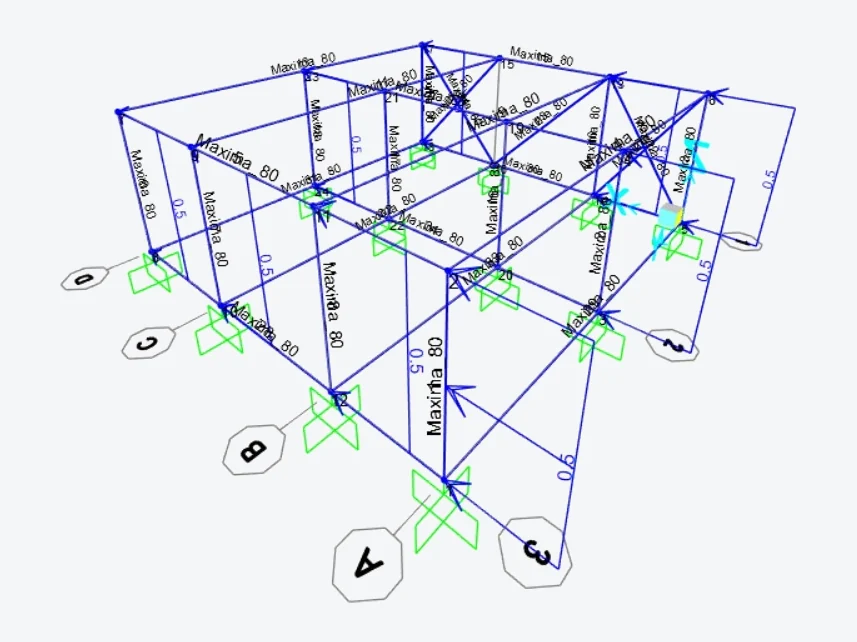
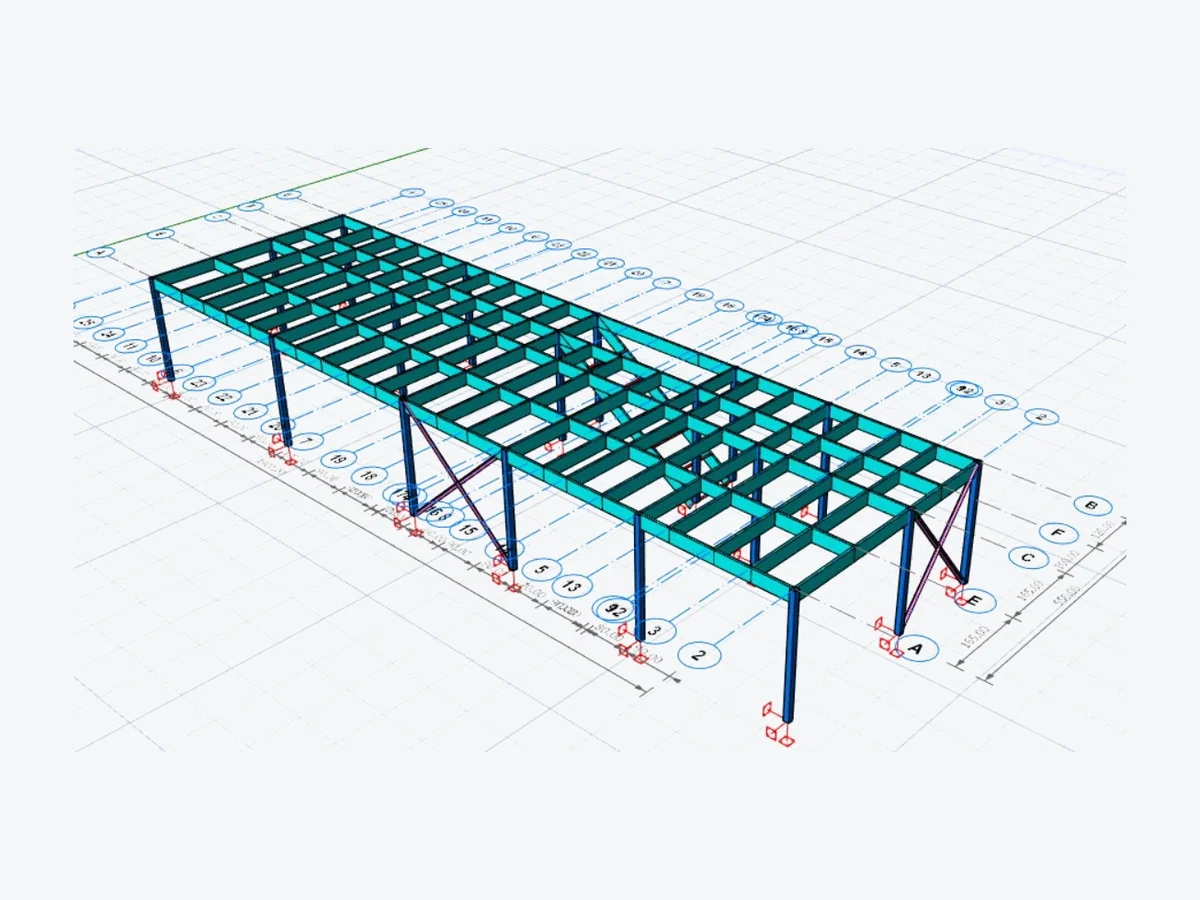
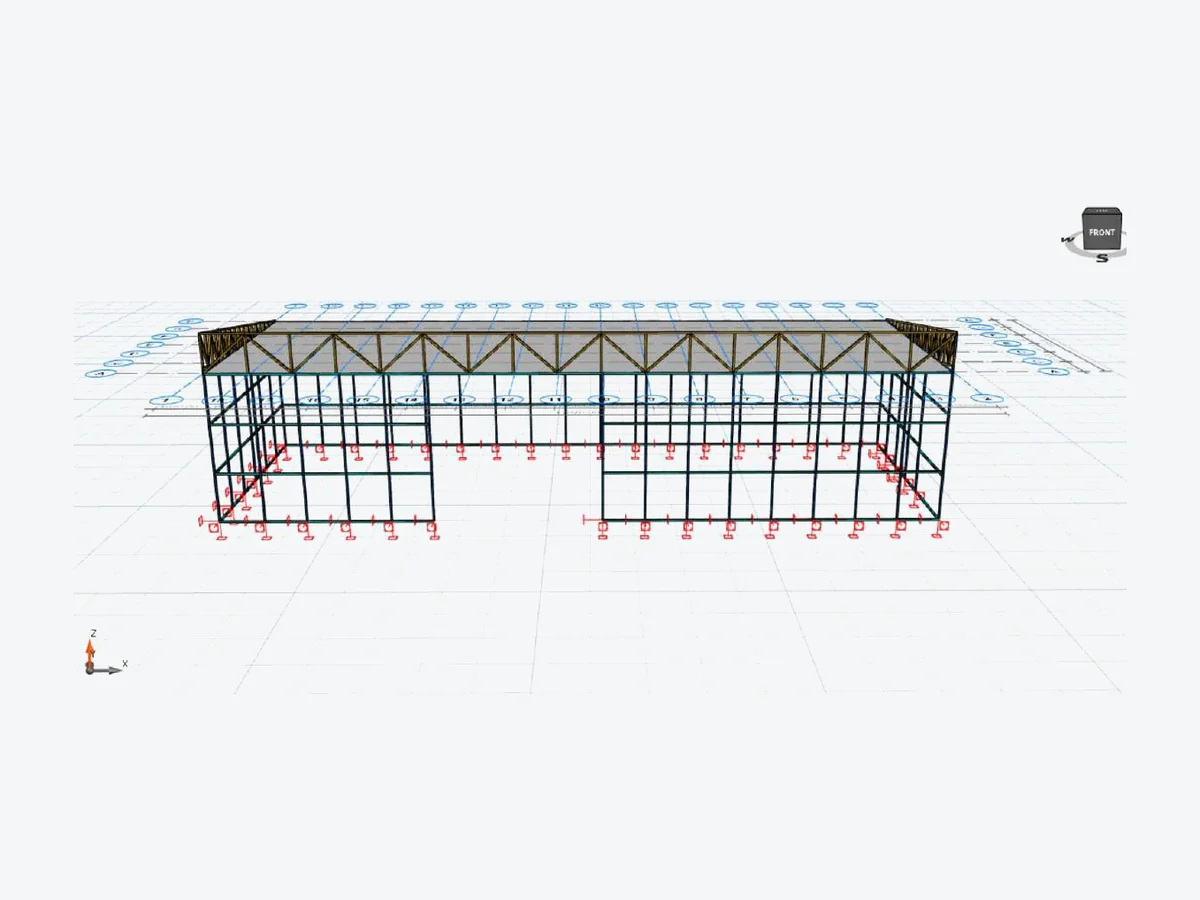
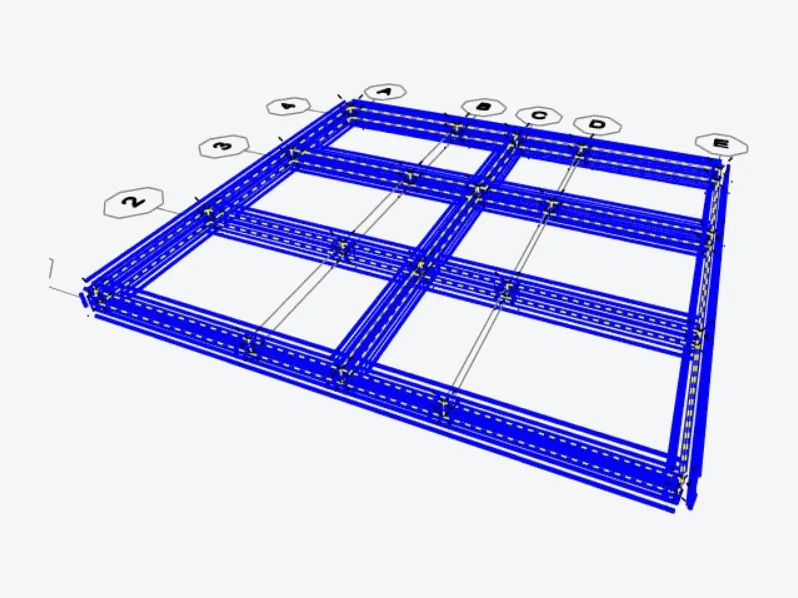
A SAP2000 model of the load-bearing structure, the grid layout and, where required, fabrication and erection drawings.
Revisions and approval support
Revised reports and prompt engineering responses to queries from the organiser or the checking engineer.
Fields of application
- Double-deck stands
- Suspended trusses and ceilings
- Stands with truss columns
- High walls and pylons
- Aluminium space frames
- Stairs and platforms
- Stages and event structures
Our process
- 01
Project documents
We receive the architectural drawings, 3D model or DWG files, the intended use and, where applicable, the trade fair's technical regulations.
- 02
Structural analysis
Loads, members and connections are designed in accordance with the applicable codes and regulations; alternative sections and systems are proposed where required.
- 03
Report and drawings
The signed structural calculation report is issued for approval, and the fabrication drawings and cutting list for the workshop.
- 04
Construction support
Technical support during fabrication and erection, and prompt engineering responses to queries raised during the approval process.

Frequently asked questions
When is a structural report required for a stand?
Organisers generally require a structural report for double-deck stands, suspended ceilings and truss systems, and for tall structures. The exact requirements are set out in the trade fair's technical regulations; send them to us and we will check them with you.
Do you prepare reports for trade fairs abroad?
Yes. We prepare the structural calculation report and drawings on the basis of the organiser's technical regulations and approval procedure, and deliver them in the required language and format.
What is needed to calculate a suspended truss?
The truss type and dimensions, the weights of the equipment to be suspended (lighting, LED screens, banners), the rigging-point positions and the venue's rigging load limits. With these, we calculate the load at each rigging point.
What should I send for a quotation?
The stand drawings or 3D model, the name and location of the trade fair, approximate dimensions and, if available, the trade fair's technical regulations.
Contact