

Our Services
Steel Fabrication Drawings
Workshop-ready shop drawings, cutting lists and quantity take-offs, from grid layout to welded and bolted details.
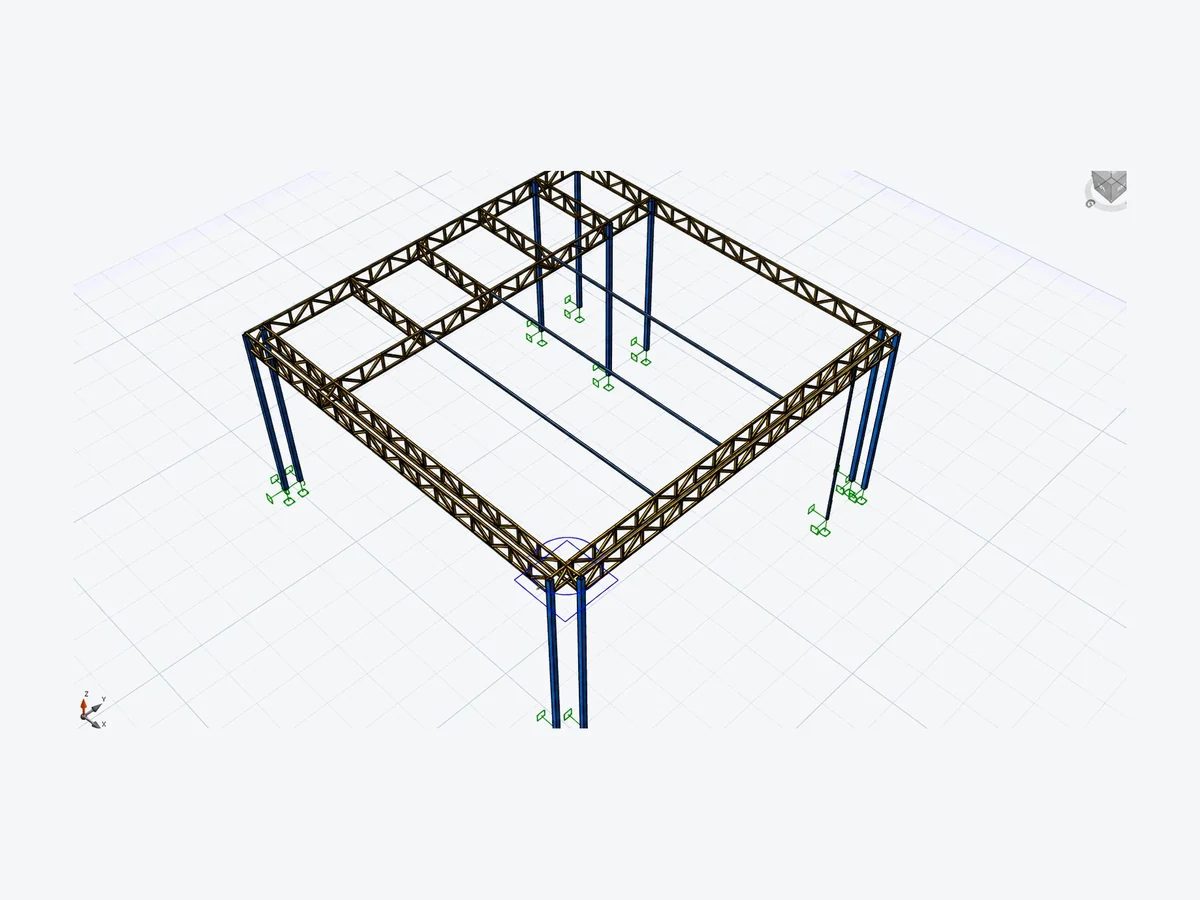
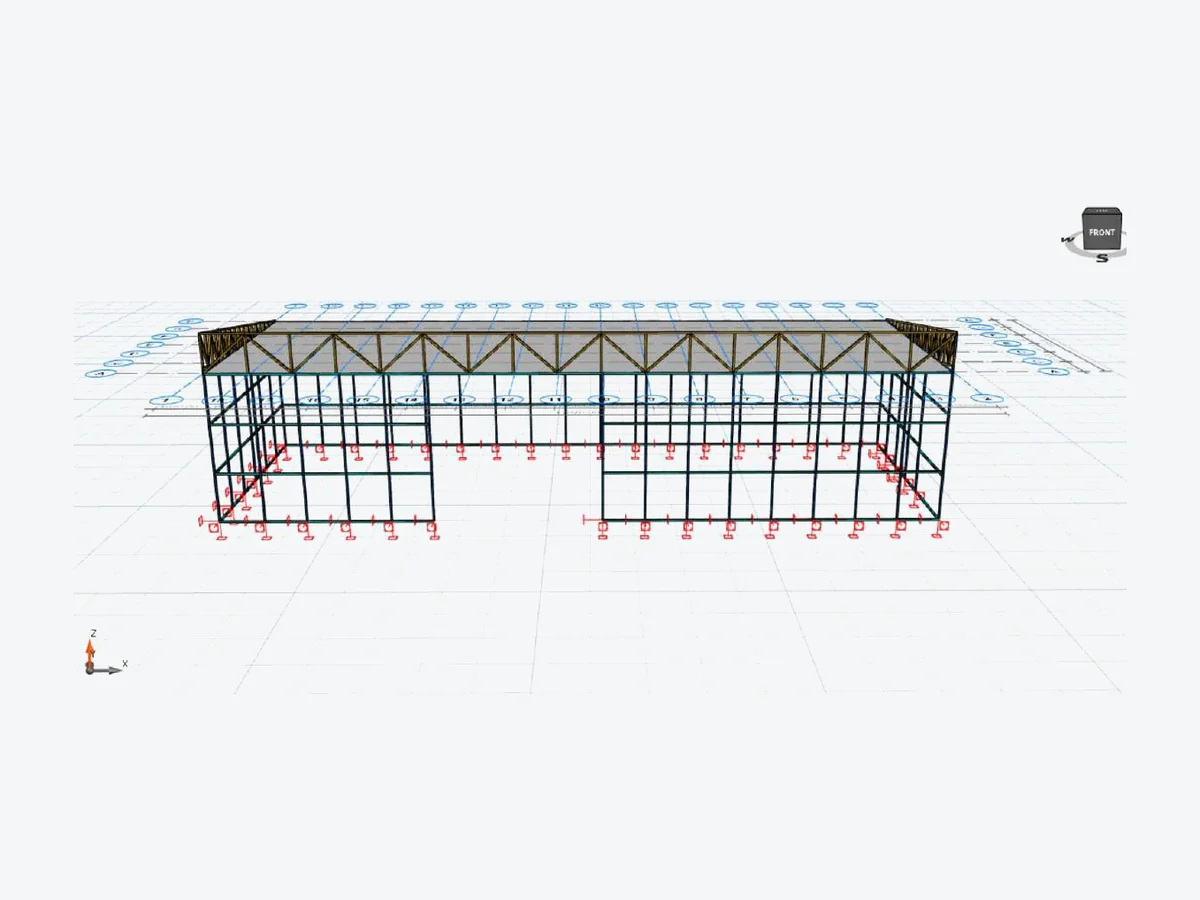
We prepare steel fabrication (shop) drawings so that the designed structure can be fabricated directly in the workshop. The drawings show the grid and column-beam layout, member sections, welded and bolted connection details, and anchorage and base plates.
Delivered together with cutting lists and quantity take-offs, they allow the workshop to proceed without further queries, enabling accurate procurement, reduced waste and clear cost control.
What we deliver
Fabrication drawings
Grid layout, column-beam arrangement, member sections and piece marks on workshop-ready drawings.
Connection details
Welded and bolted details, anchorage and base plates, and connection plates.
Cutting lists
Length, quantity and cutting information for every section and plate.
Quantity take-offs
Total quantities of sections, plates and connection components for procurement and costing.
Fields of application
- Exhibition stands and stages
- Industrial buildings and warehouses
- Steel roofs and trusses
- Mezzanines and platforms
- Steel staircases and bridges
- Canopies
Our process
- 01
Project documents
We receive the architectural drawings, 3D model or DWG files, the intended use and, where applicable, the trade fair's technical regulations.
- 02
Structural analysis
Loads, members and connections are designed in accordance with the applicable codes and regulations; alternative sections and systems are proposed where required.
- 03
Report and drawings
The signed structural calculation report is issued for approval, and the fabrication drawings and cutting list for the workshop.
- 04
Construction support
Technical support during fabrication and erection, and prompt engineering responses to queries raised during the approval process.

Frequently asked questions
Do you prepare fabrication drawings without a structural calculation?
Fabrication drawings rely on a load-bearing system whose sections and connections have been verified. If an approved structural calculation is available, we work from it; otherwise we prepare it together with the drawings.
Why are cutting lists and take-offs useful?
Sections and plates are ordered in the correct lengths and quantities, waste is reduced and fabrication costs are clear from the outset.
What information is required for a quotation?
The structural calculation report or architectural drawings, DWG files or a 3D model, the location and the required delivery date.
Contact