

Our Services
Steel Structural Design
Signed structural calculation reports for industrial buildings, steel roofs, mezzanines, canopies and signage structures.
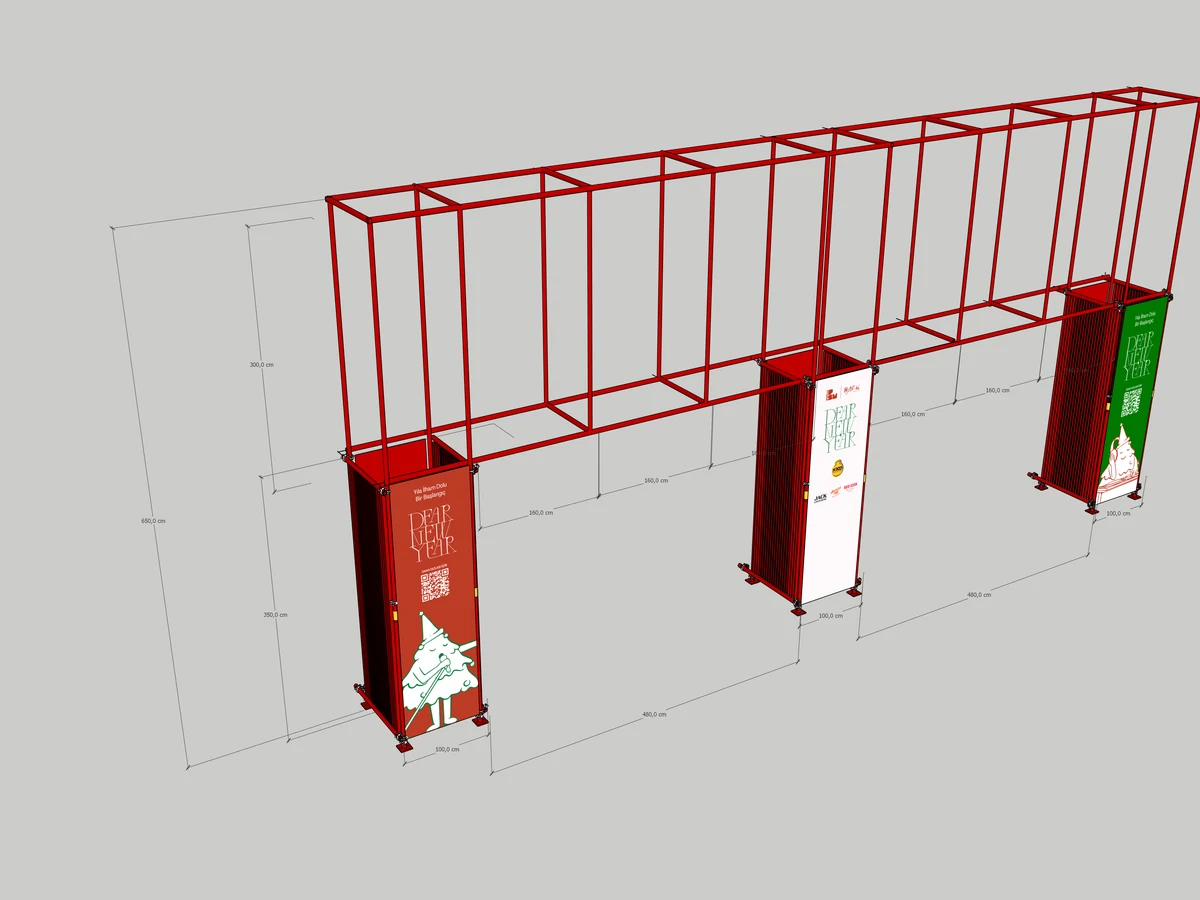
We prepare structural designs for steel structures: a structural calculation report and construction drawings demonstrating that the load-bearing system safely carries its self-weight, imposed loads and seismic, wind and snow actions.
We issue signed reports for building permits and for municipal and building-inspection approval. In Türkiye, designs are prepared in accordance with TBDY 2018, the Turkish steel design regulation (ÇYTHYE) and TS 498.
What we deliver
Structural calculation report
A signed report covering load analysis, seismic, wind and snow actions, member and connection verification and stability checks.
Structural model
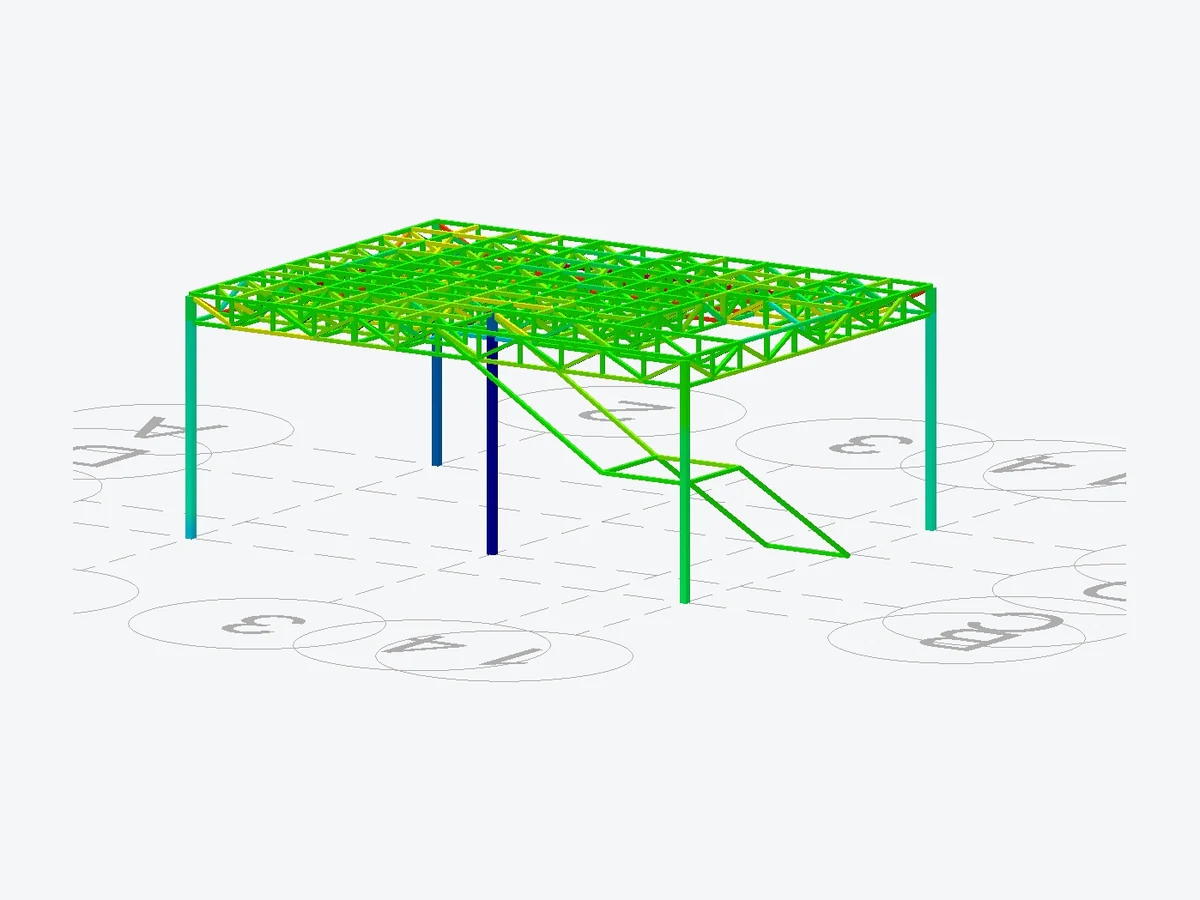
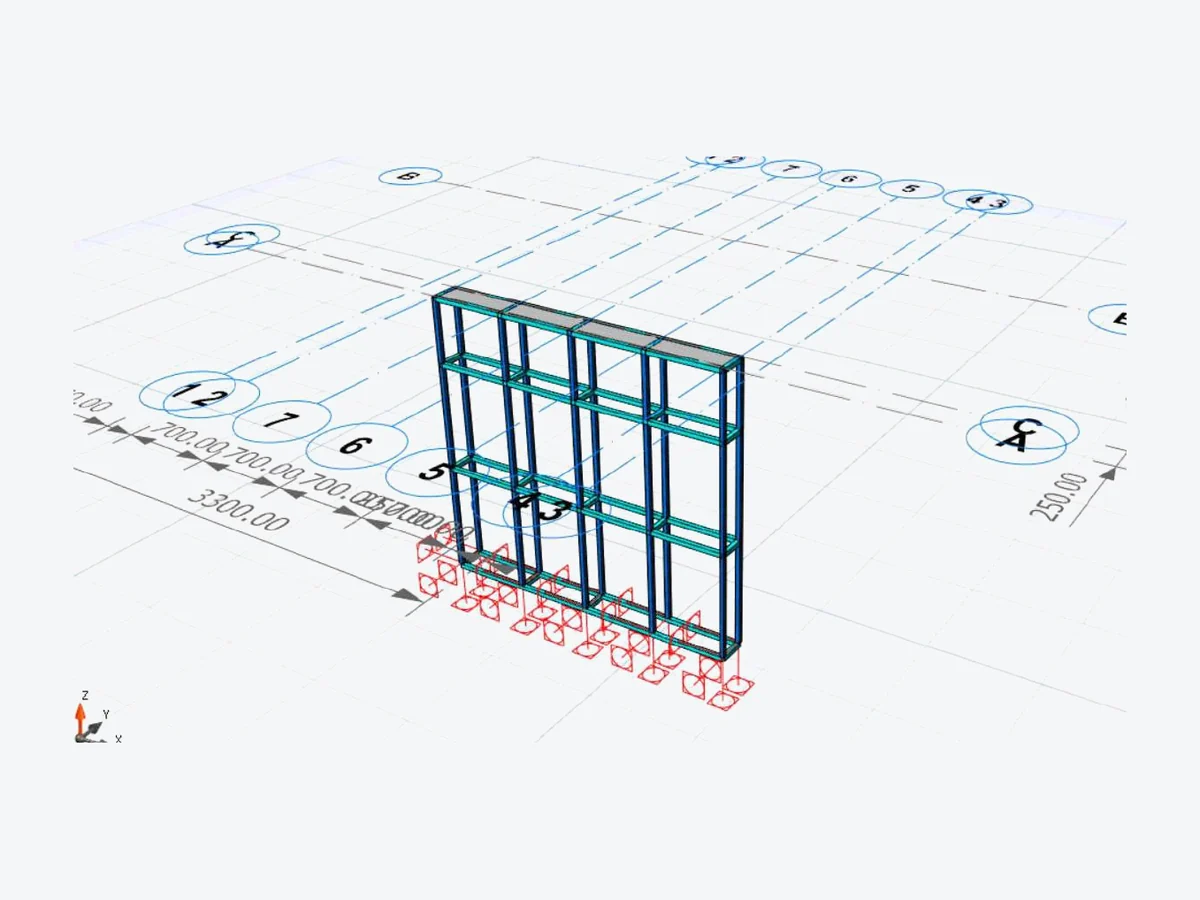
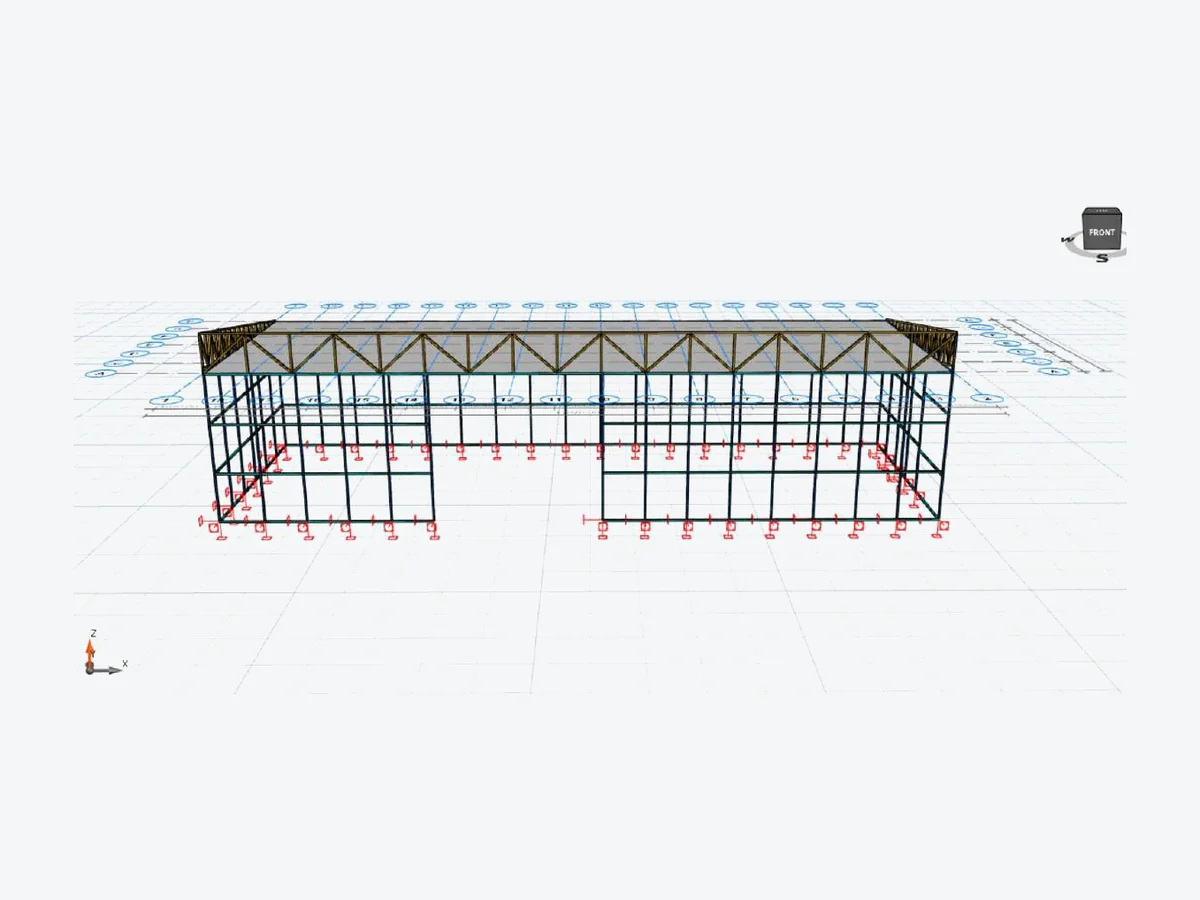
An analysis model of the structure, with safer and more economical sections and systems proposed where appropriate.
Construction drawings
Grid layout, column-beam arrangement and connection details, together with fabrication drawings and cutting lists on request.
Construction support
Technical support during fabrication and erection, and responses to queries raised during inspection.
Fields of application
- Industrial buildings and warehouses
- Steel roofs and trusses
- Mezzanines and platforms
- Canopies
- Signage and pylon structures
- Steel staircases and bridges
- Extensions and alterations
- Event platforms and temporary structures
Our process
- 01
Project documents
We receive the architectural drawings, 3D model or DWG files, the intended use and, where applicable, the trade fair's technical regulations.
- 02
Structural analysis
Loads, members and connections are designed in accordance with the applicable codes and regulations; alternative sections and systems are proposed where required.
- 03
Report and drawings
The signed structural calculation report is issued for approval, and the fabrication drawings and cutting list for the workshop.
- 04
Construction support
Technical support during fabrication and erection, and prompt engineering responses to queries raised during the approval process.


Frequently asked questions
What is a structural design?
A structural design is the engineering calculation and drawing set demonstrating that a structure can safely carry its self-weight, imposed loads and seismic, wind and snow actions. It comprises a structural calculation report and construction drawings.
Does a mezzanine require structural calculations?
A mezzanine adds load to the existing building, so both the mezzanine and the members supporting it must be checked. Where the municipality or building inspectorate requires it, we prepare a signed structural calculation report.
Which codes do you design to?
In Türkiye: TBDY 2018, the Turkish steel design regulation (ÇYTHYE) and TS 498. Abroad: the regulations and Eurocodes specified by the organiser or the local authority.
What information is required for a quotation?
Architectural drawings, DWG files or a 3D model; the location, approximate dimensions and intended use of the structure; and the required delivery date.
Contact