

Our Services
Structural Calculation Report
Signed structural calculation reports for steel structures, ready for permits, building inspection and trade fair approval.
We prepare structural calculation reports for steel structures such as mezzanines, steel roofs, canopies, signage pylons and facade signs, stairs, platforms and exhibition stands. The report demonstrates by calculation that the structure safely carries its self-weight, imposed loads and seismic, wind and snow actions, and is signed by the responsible civil engineer.
In Türkiye we work to TBDY 2018, the Turkish steel design regulation (ÇYTHYE) and TS 498; abroad, to the Eurocodes and regulations specified by the organiser or the local authority. Our expertise is steel and aluminium load-bearing structures; we do not prepare reports for reinforced concrete buildings.
Structures we report on
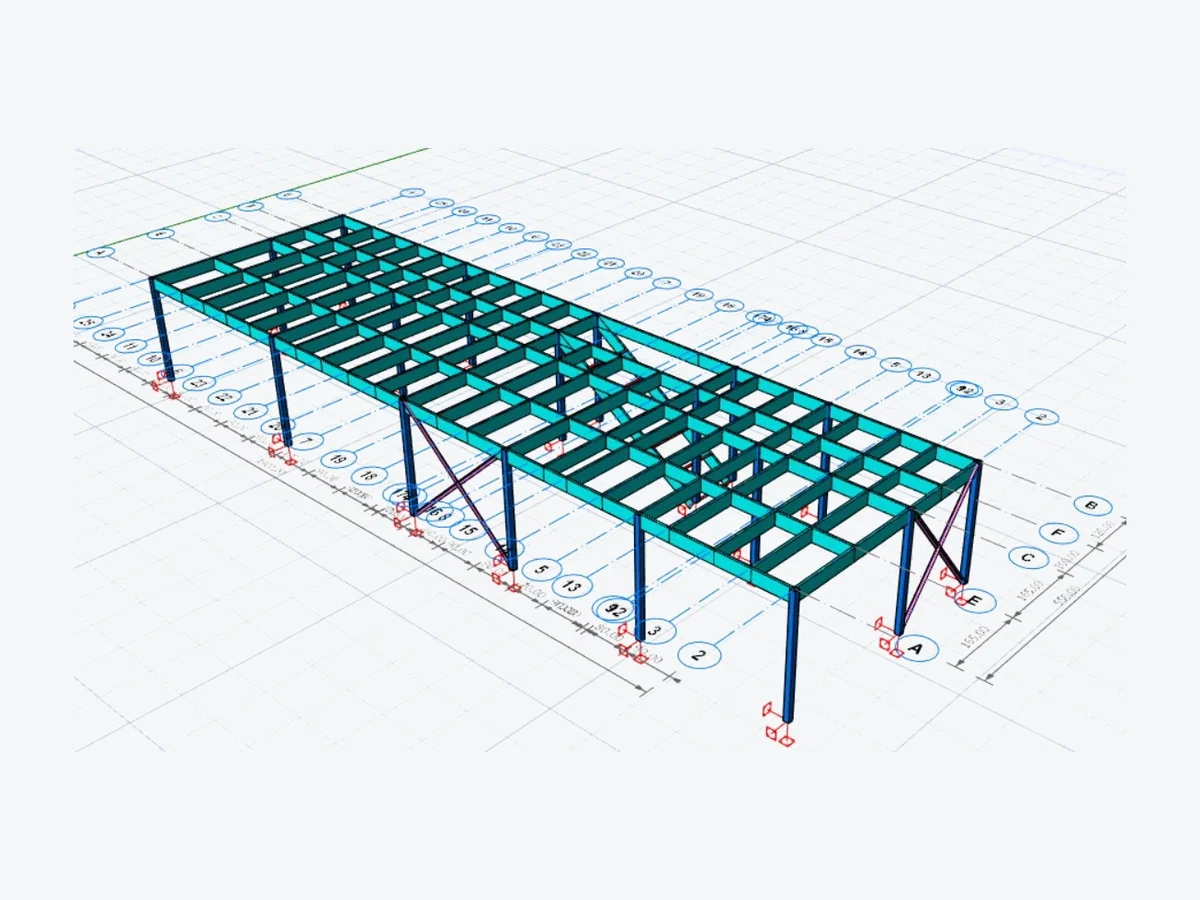
Steel mezzanines
Calculation of the mezzanine and the members supporting it, with a signed report for the municipality and building inspection.
Steel roofs and trusses
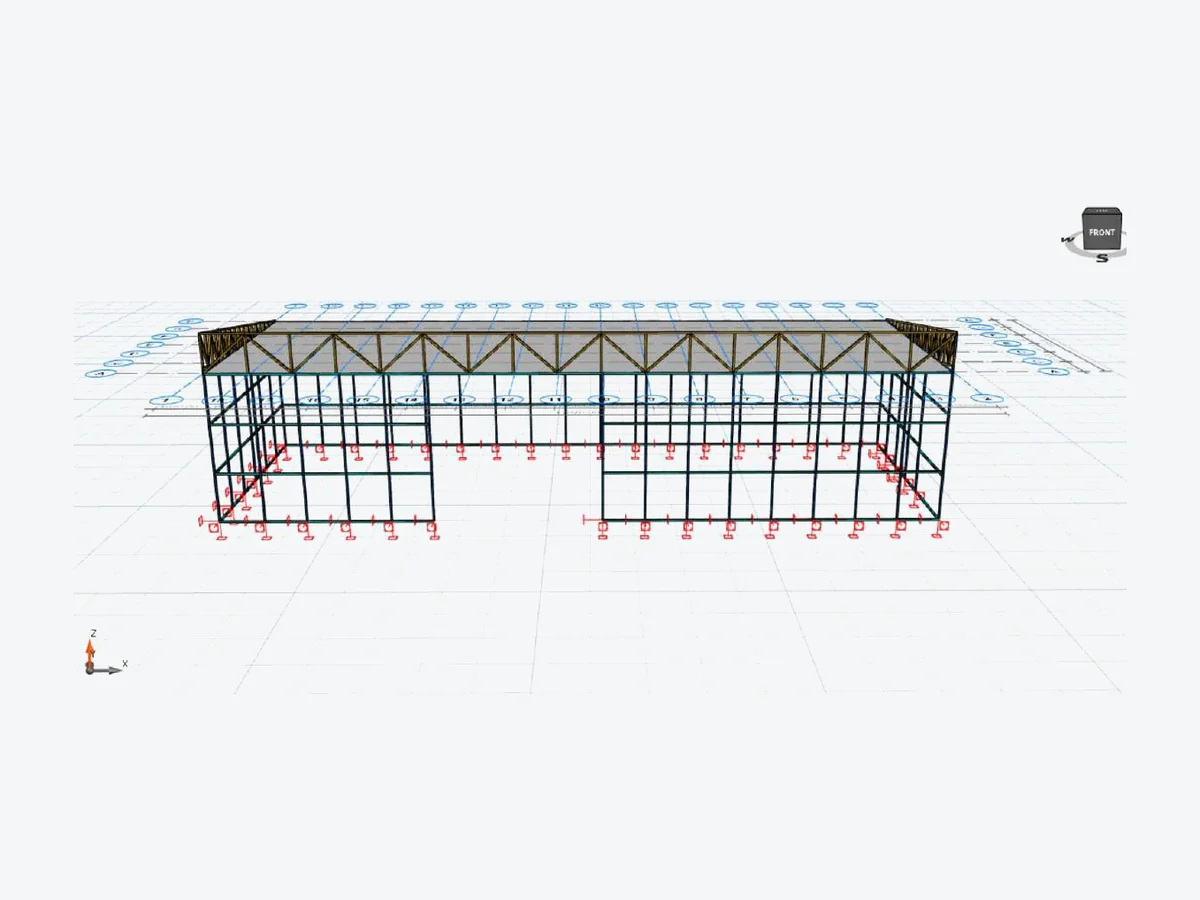
Design of roof trusses, purlins and bracing for snow and wind actions.
Signage pylons and signs
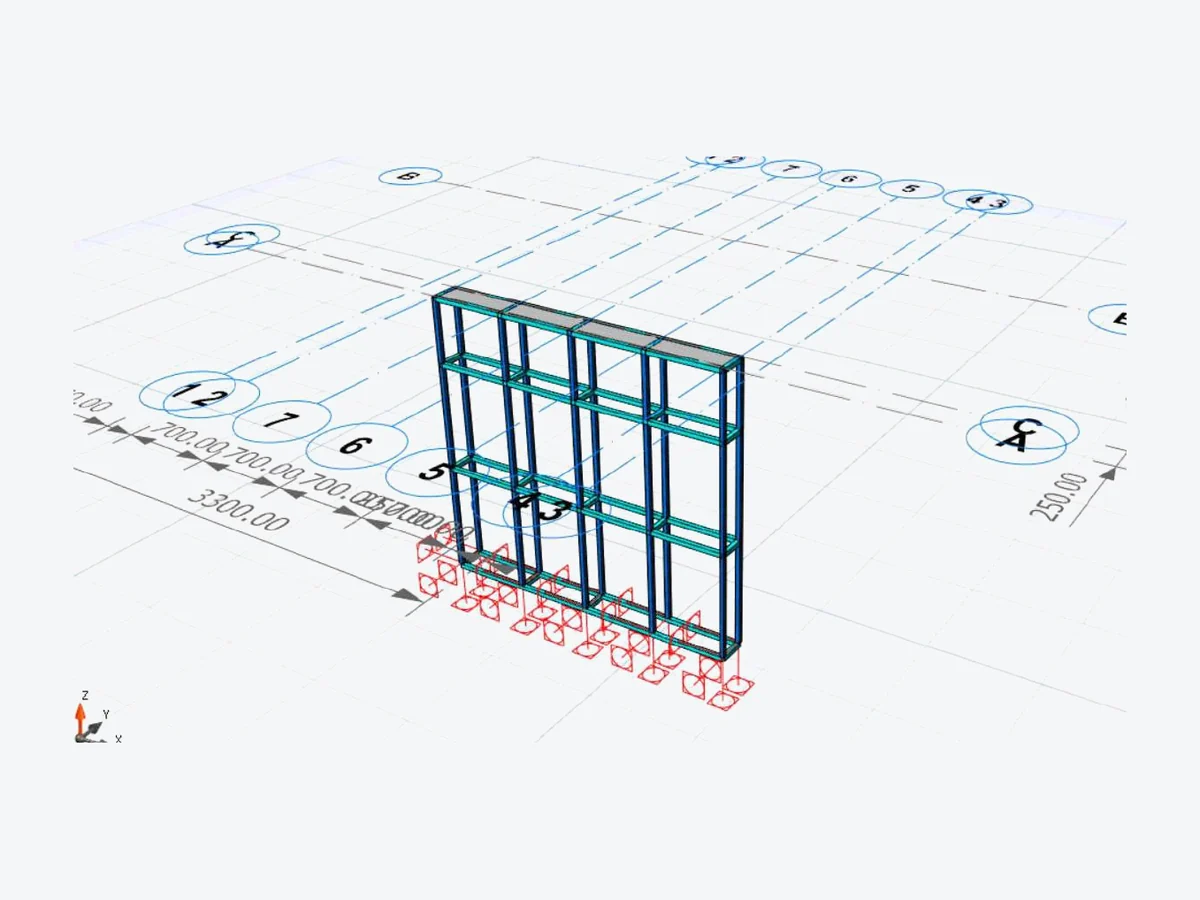
Design of pylon, billboard and facade sign structures for wind and seismic actions.
Canopies
Design of cantilevered and column-supported canopies for wind and snow loads.
Steel stairs and platforms
Design of stairs, landings and platforms for imposed loads.
Exhibition stands and event structures
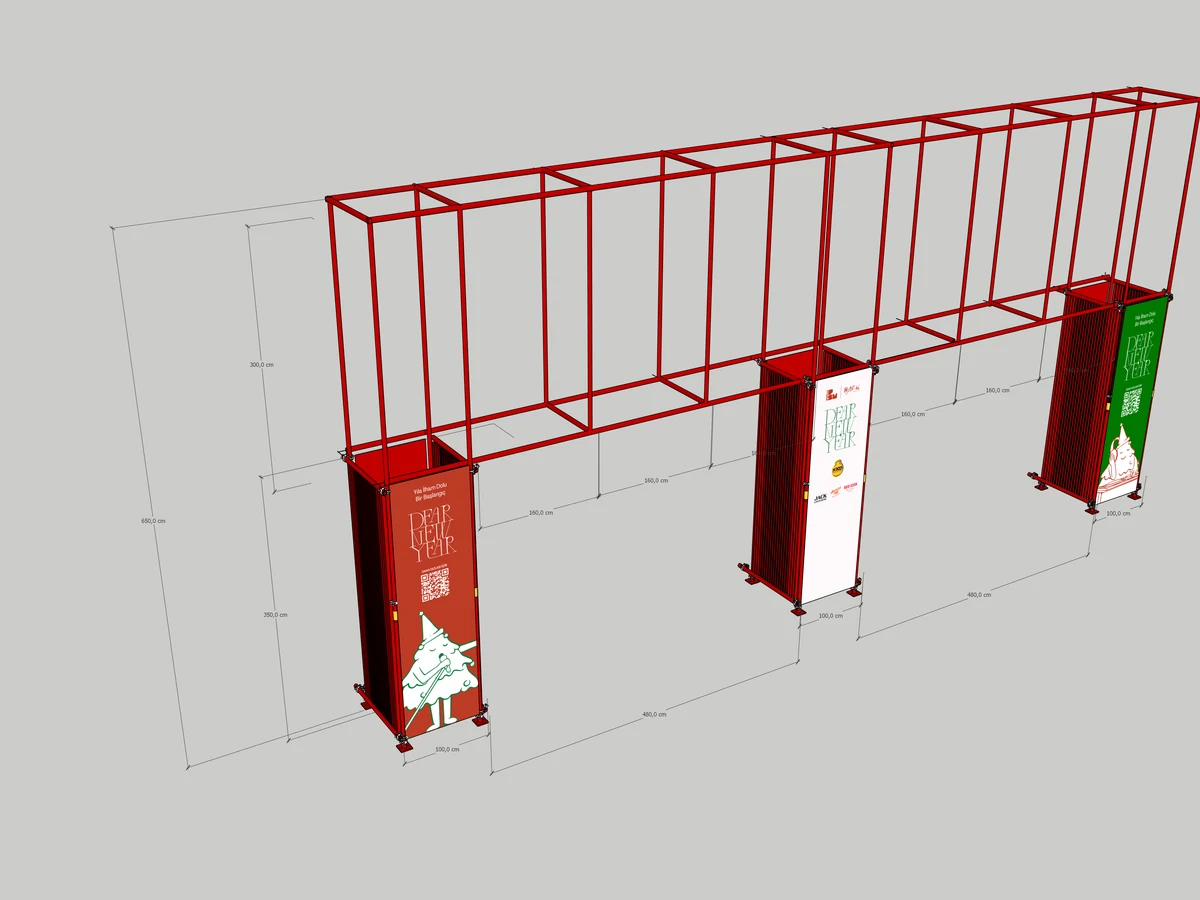
Reports for double-deck stands, suspended trusses, stages and temporary platforms, in line with organisers' approval requirements.
What we deliver
Load analysis
Dead and imposed loads, snow, wind and seismic actions, and load combinations.
Structural model
A SAP2000 model with analysis results and deflection checks.
Member and connection verification
Capacity checks of columns, beams, bracing and connections, including anchorage and base plates.
Signed report and appendices
A report signed by the responsible civil engineer, with grid layouts and detail drawings where required.
Our process
- 01
Project documents
We receive the architectural drawings, 3D model or DWG files, the intended use and, where applicable, the trade fair's technical regulations.
- 02
Structural analysis
Loads, members and connections are designed in accordance with the applicable codes and regulations; alternative sections and systems are proposed where required.
- 03
Report and drawings
The signed structural calculation report is issued for approval, and the fabrication drawings and cutting list for the workshop.
- 04
Construction support
Technical support during fabrication and erection, and prompt engineering responses to queries raised during the approval process.


Frequently asked questions
What is a structural calculation report?
A technical report, signed by the responsible engineer, demonstrating by calculation that a structure's load-bearing system safely carries the applied loads. It includes the load analysis, the analysis model and member and connection verification.
When is a structural report required?
A report may be requested by the municipality and building inspectorate for permits and occupancy, by the municipality for mezzanines and alterations, by the relevant authority for signage structures and by the organiser at trade fairs.
Do you prepare reports for reinforced concrete buildings?
No. We prepare structural calculations and fabrication drawings for steel and aluminium load-bearing structures only.
How long does a report take?
This depends on the size of the project and the completeness of the documents. After reviewing them, we confirm a firm delivery date together with our proposal.
What determines the fee?
The size and complexity of the structure, the required codes and report language, the need for drawings and the delivery time. Send us drawings or photographs and we will provide a firm quotation.
Contact