

Our Services
Canopy Structural Calculations
Structural calculation reports for cantilevered and column-supported steel canopies, designed for wind and snow.
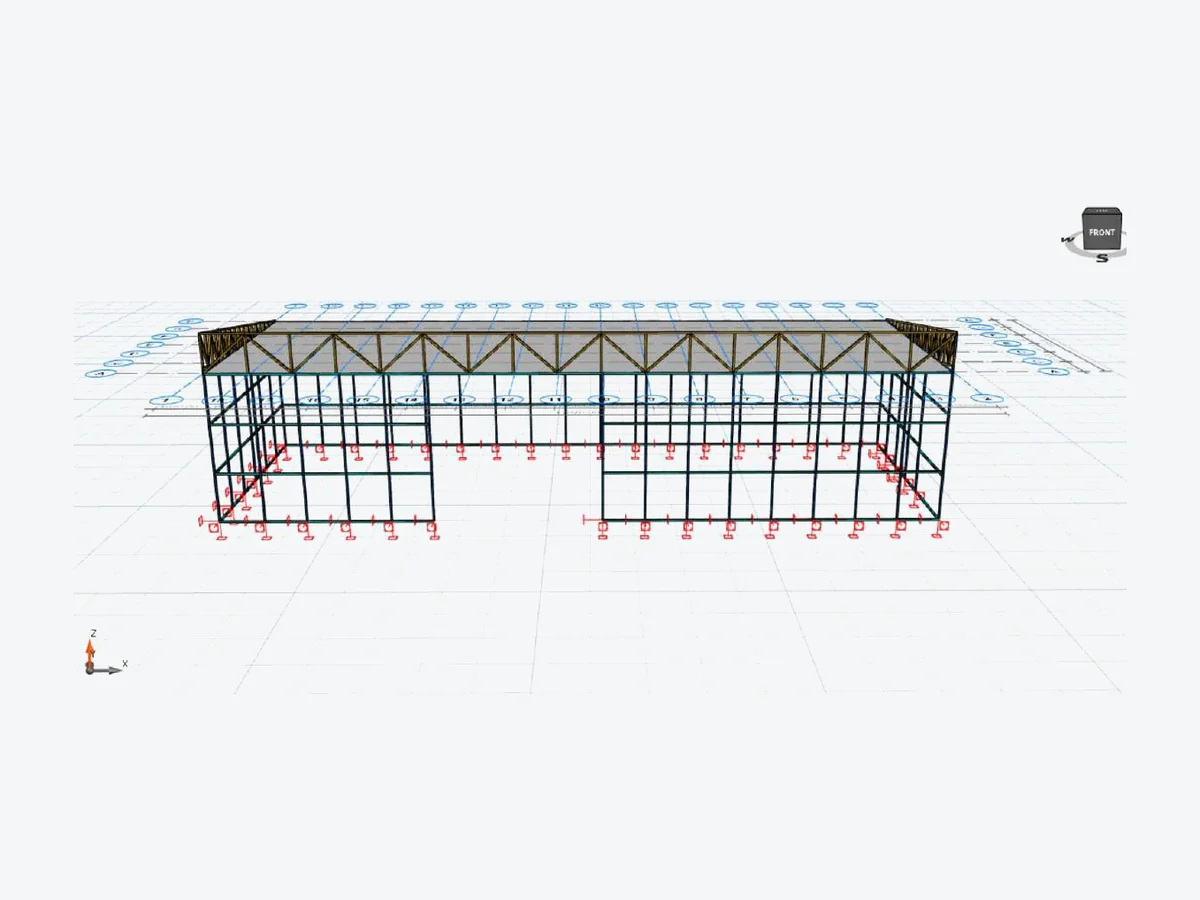
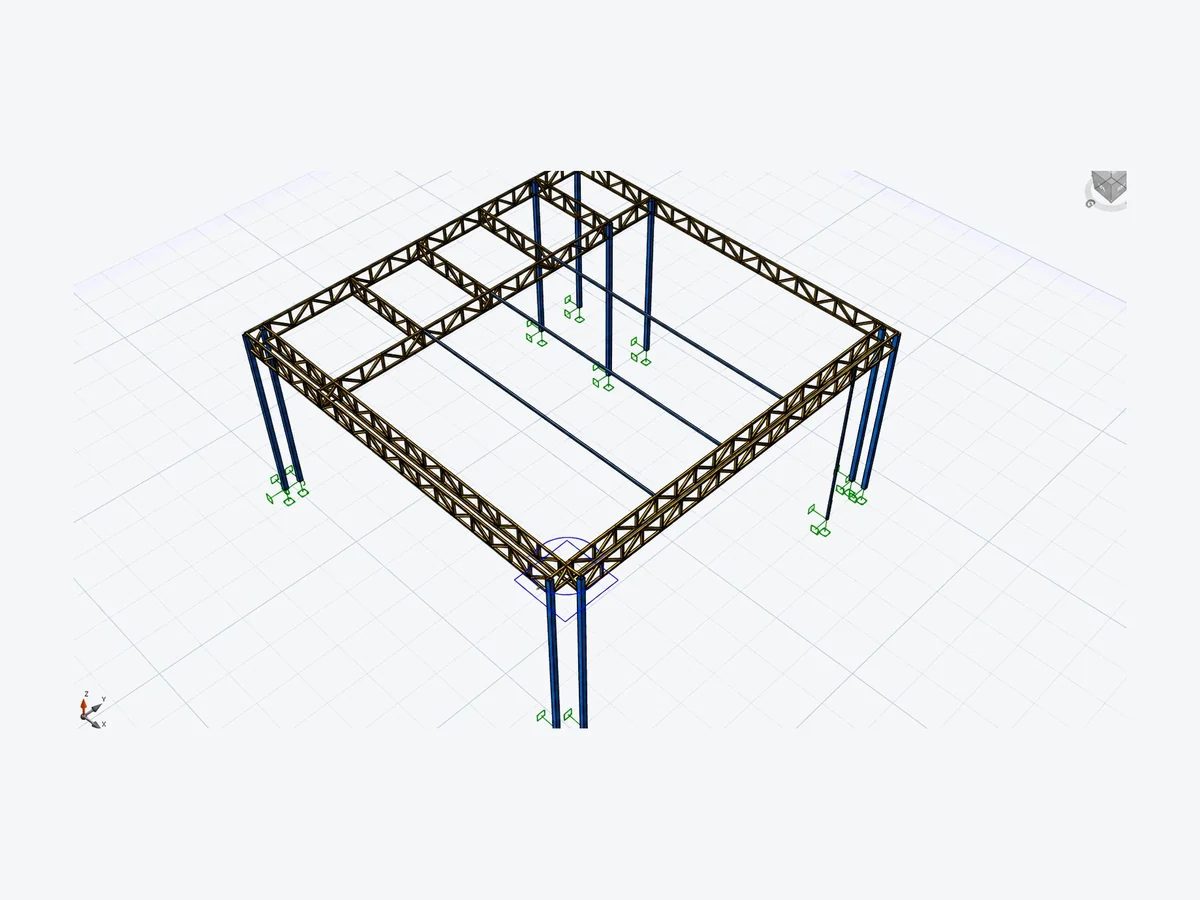
We carry out structural calculations for steel canopies at building entrances, car parks, loading bays and service stations. For cantilevered canopies fixed to a facade the connections govern; for column-supported systems, stability under snow and wind.
We design the structure, connections and anchorage, and deliver a signed report and, on request, workshop-ready fabrication drawings.
What we check in a canopy design
Snow and wind
Snow accumulation and wind pressure and uplift.
Cantilever beams
Strength and deflection checks at cantilever tips.
Connections
Connection details and anchor forces for facade-mounted cantilevers.
Columns and foundation reactions
Stability of column-supported canopies and the loads transferred to the foundations.
What we deliver
Signed structural calculation report
A report ready for submission to the municipality, building inspection or owner.
Connection forces and reactions
Loads transferred to the facade or foundation.
Fabrication drawings
On request, connection details, cutting lists and take-offs.
Construction support
Technical support during fabrication and erection.
Our process
- 01
Project documents
We receive the architectural drawings, 3D model or DWG files, the intended use and, where applicable, the trade fair's technical regulations.
- 02
Structural analysis
Loads, members and connections are designed in accordance with the applicable codes and regulations; alternative sections and systems are proposed where required.
- 03
Report and drawings
The signed structural calculation report is issued for approval, and the fabrication drawings and cutting list for the workshop.
- 04
Construction support
Technical support during fabrication and erection, and prompt engineering responses to queries raised during the approval process.
Frequently asked questions
Does a canopy require a structural report?
The municipality or building inspection may request calculations for facade-mounted or wide-span canopies; they are also recommended for safety in public areas.
What information is needed?
The canopy dimensions, the supporting structure or column layout, the cladding type and the location.
Can a canopy be fixed to an existing facade?
We design the canopy and its connections and state the forces transferred to the facade in the report. Whether the facade and its supporting members can carry these forces must be checked separately.
How long does it take?
This depends on the size of the project and the completeness of the documents. After reviewing them, we confirm a firm delivery date together with our proposal.
Contact