

Our Services
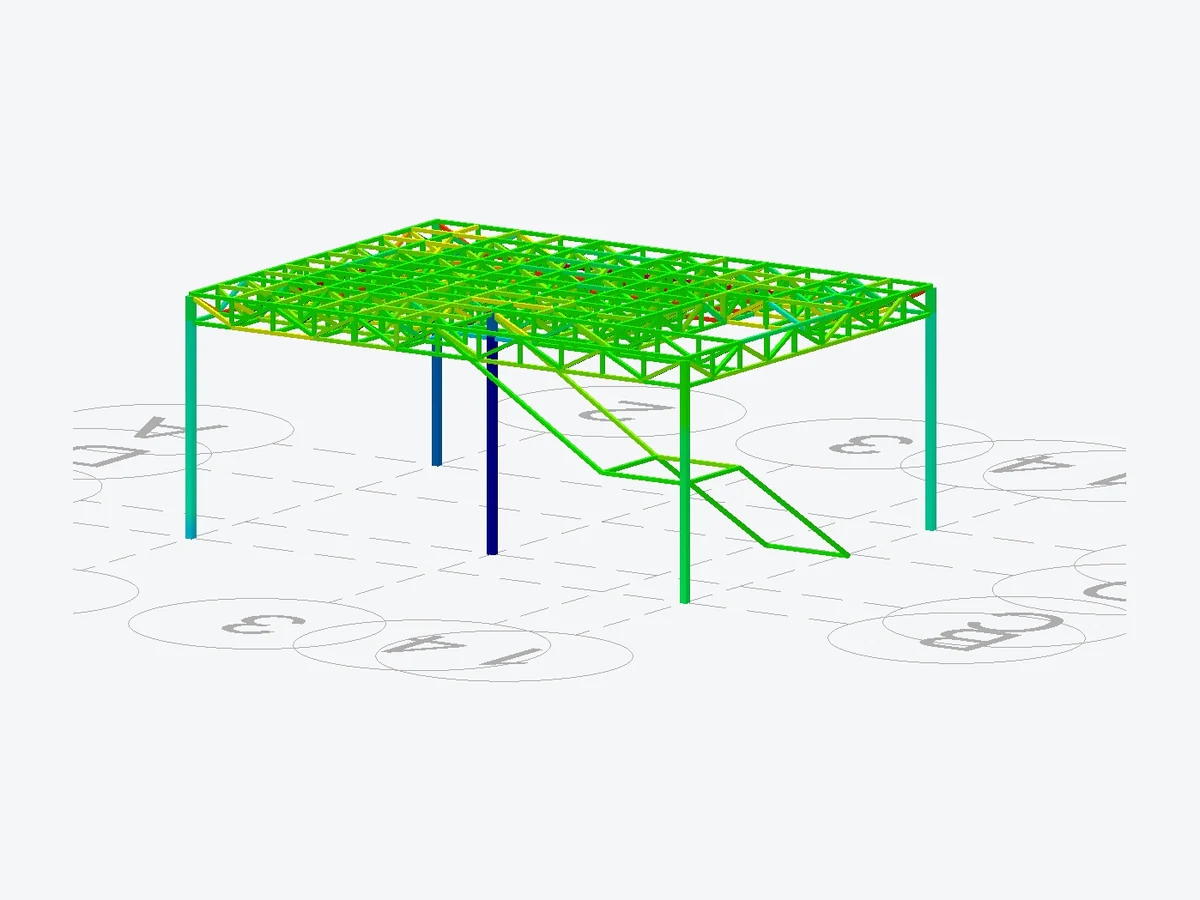
Steel Mezzanine Structural Design
Structural calculation reports, fabrication drawings and cutting lists for steel mezzanines in warehouses, shops, factories and offices.
Adding a steel mezzanine to an existing building requires both the mezzanine and the members supporting it to be checked for the new loads. We design the columns, beams and floor system of the mezzanine for the imposed loads and prepare a structural calculation report signed by the responsible civil engineer.
The loads transferred by the mezzanine to the existing structure and the ground are reported separately. On request, we add workshop-ready fabrication drawings, cutting lists and take-offs so that the fabricator can proceed without further queries.
What we check in a mezzanine design
Imposed load
The floor load is set according to use: storage, archive, office or production.
Floor and beams
Strength and deflection checks of primary and secondary beams with a profiled deck, grating or composite floor.
Columns and stability
Column buckling, bracing and the stability of the mezzanine under seismic actions.
Connections and anchorage
Beam-column connections, base plates and the reactions transferred to the existing structure or the ground.
Stairs and guardrails
Loads from the steel stair and the guardrails.
What we deliver
Signed structural calculation report
A report ready for submission to the municipality and building inspection.
Support and anchorage reactions
The loads transferred by the mezzanine to the existing structure and the ground.
Fabrication drawings
On request, grid layout, connection details, cutting lists and take-offs.
Construction support
Technical support during fabrication and erection.
Our process
- 01
Project documents
We receive the architectural drawings, 3D model or DWG files, the intended use and, where applicable, the trade fair's technical regulations.
- 02
Structural analysis
Loads, members and connections are designed in accordance with the applicable codes and regulations; alternative sections and systems are proposed where required.
- 03
Report and drawings
The signed structural calculation report is issued for approval, and the fabrication drawings and cutting list for the workshop.
- 04
Construction support
Technical support during fabrication and erection, and prompt engineering responses to queries raised during the approval process.

Frequently asked questions
Does a mezzanine require structural design?
A mezzanine adds load to the existing building, so both the mezzanine and the members supporting it must be calculated. Where the municipality or building inspectorate requires it, we prepare a signed structural calculation report.
What information is needed for a mezzanine?
The room dimensions and storey height, the position and area of the mezzanine, its intended use (storage, office, etc.) and, if available, drawings and photographs of the existing building.
Can you add a steel mezzanine to a concrete building?
We design the steel mezzanine and prepare its fabrication drawings. The existing reinforced concrete structure should be assessed by an engineer competent in reinforced concrete; for that assessment, our report states the loads transferred by the mezzanine.
How long does it take?
This depends on the size of the project and the completeness of the documents. After reviewing them, we confirm a firm delivery date together with our proposal.
Contact