

Our Services
Steel Roof Structural Calculations
Structural calculation reports and fabrication drawings for steel roof trusses, purlins and bracing, designed for snow and wind.
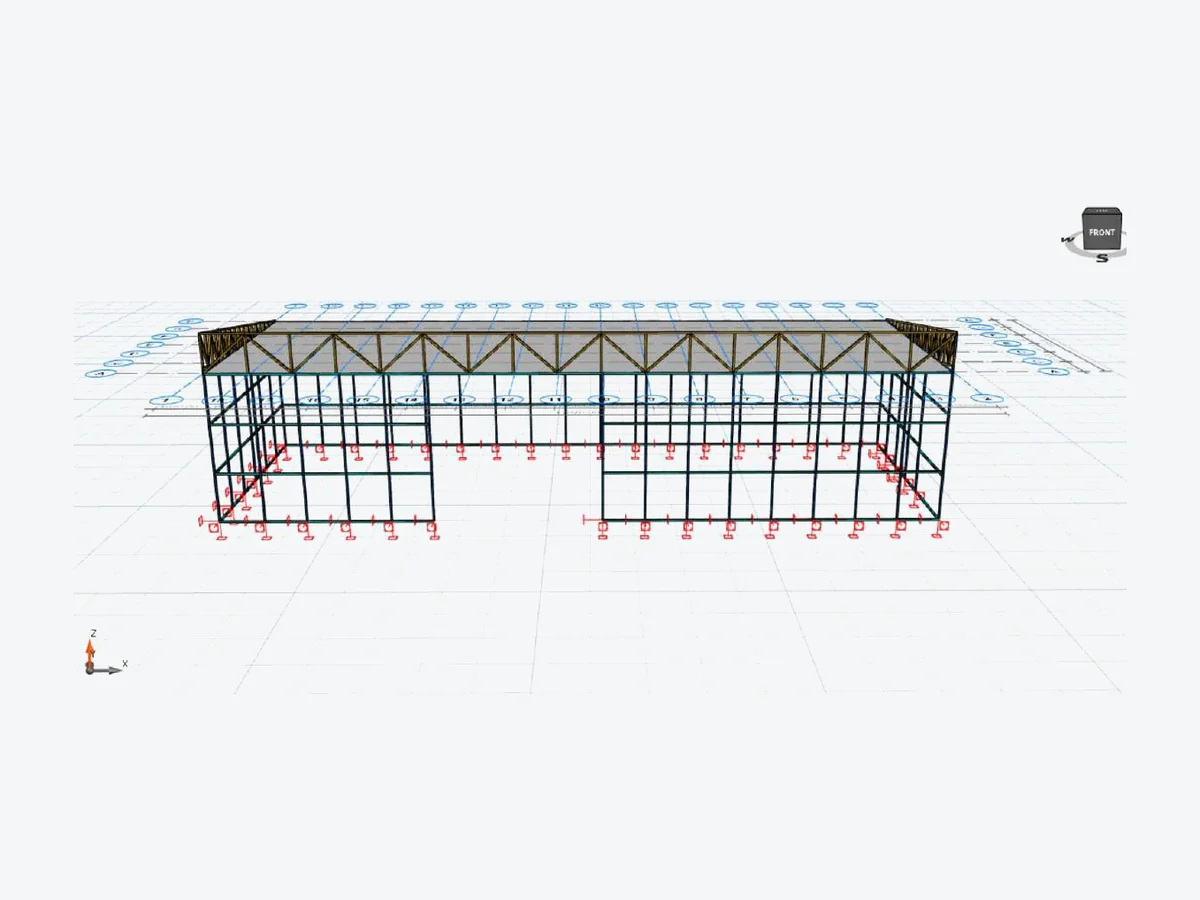
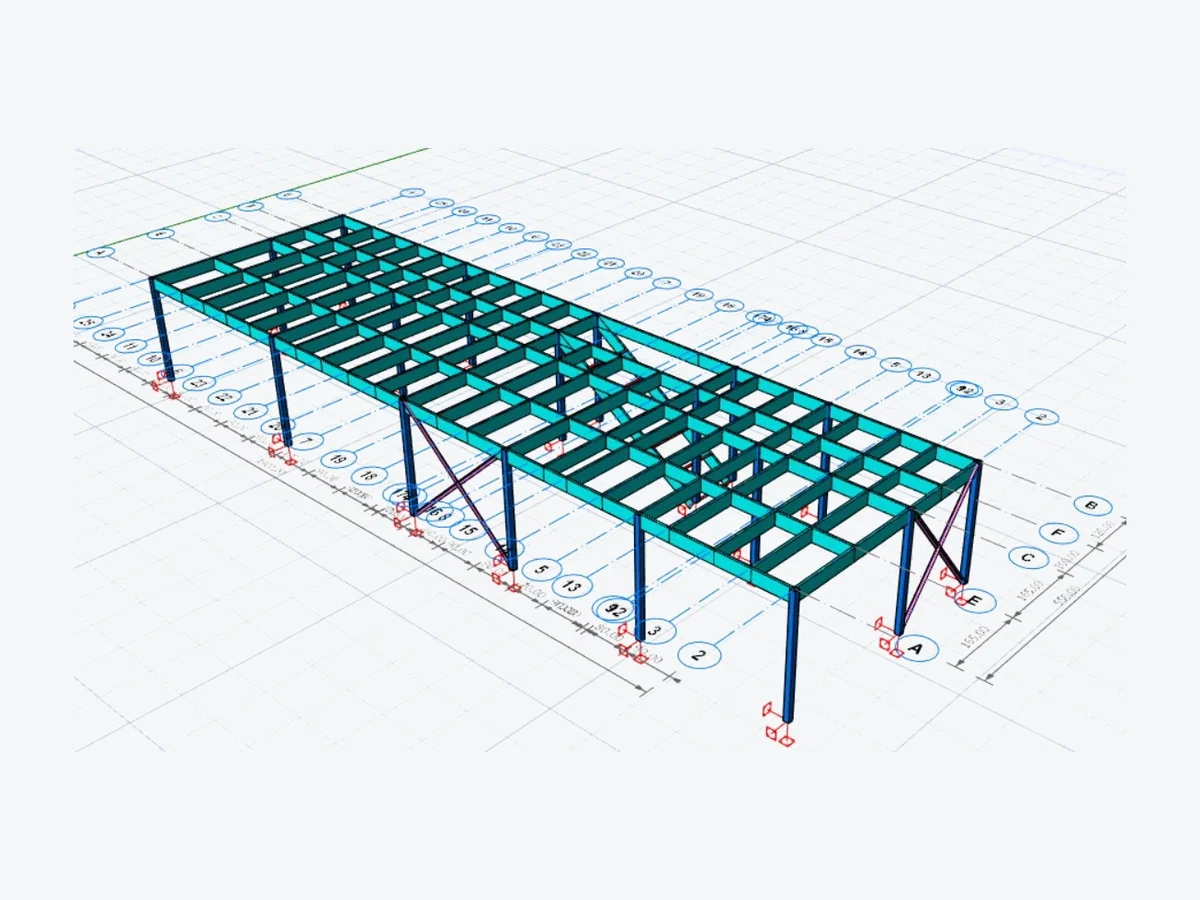
We carry out structural calculations for steel roofs on industrial buildings, warehouses, canopies and existing buildings. Trusses, purlins, bracing and columns are designed for snow, wind and seismic actions, and a signed report is prepared.
We replace oversized sections with economical alternatives and deliver the report together with workshop-ready fabrication drawings and cutting lists.
What we check in a roof design
Snow load
Snow load and drift effects according to the location and altitude of the building.
Wind load
Pressure and suction according to roof pitch and building shape, including uplift checks for lightweight roofs.
Trusses and purlins
Strength and deflection checks of truss members, purlins and connections.
Bracing and stability
Lateral stability through roof and vertical bracing; seismic actions.
Supports and anchorage
Column bases, base plates and anchor bolts.
What we deliver
Signed structural calculation report
A report ready for submission to the municipality and building inspection.
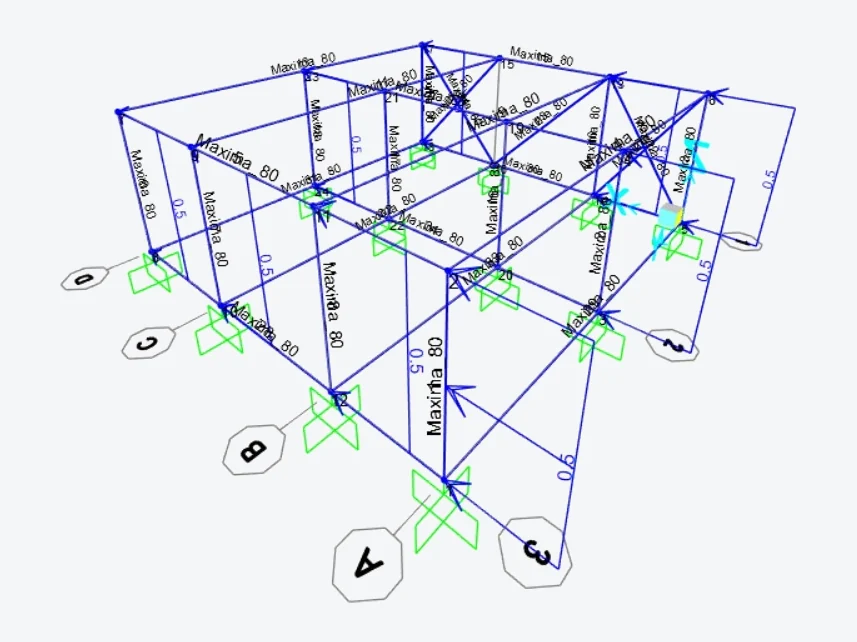
Analysis model
A SAP2000 model with load combinations and analysis results.
Fabrication drawings
Truss and purlin details, connections, cutting lists and take-offs.
Section proposals
Lighter and more economical profile options.
Our process
- 01
Project documents
We receive the architectural drawings, 3D model or DWG files, the intended use and, where applicable, the trade fair's technical regulations.
- 02
Structural analysis
Loads, members and connections are designed in accordance with the applicable codes and regulations; alternative sections and systems are proposed where required.
- 03
Report and drawings
The signed structural calculation report is issued for approval, and the fabrication drawings and cutting list for the workshop.
- 04
Construction support
Technical support during fabrication and erection, and prompt engineering responses to queries raised during the approval process.
Frequently asked questions
Can a steel roof be built on an existing building?
We design the steel roof and prepare its fabrication drawings; the loads transferred to the structure below are stated separately in the report. The capacity of the structure below must be assessed separately.
What information is needed for a roof design?
The location, plan dimensions and height of the building, roof pitch and cladding type (sandwich panel, profiled sheet, etc.) and, if available, the architectural drawings.
How is the snow load determined?
In Türkiye it is determined in accordance with TS 498, based on the location and altitude of the building.
How long does it take?
This depends on the size of the project and the completeness of the documents. After reviewing them, we confirm a firm delivery date together with our proposal.
Contact