

Our Services
Steel Stair and Platform Structural Calculations
Structural calculation reports and fabrication drawings for steel stairs, landings, service platforms and temporary event platforms.
We carry out structural calculations for steel stairs, landings, machine and service platforms, and temporary platforms built for events. Imposed loads, guardrail loads and deflections govern these structures.
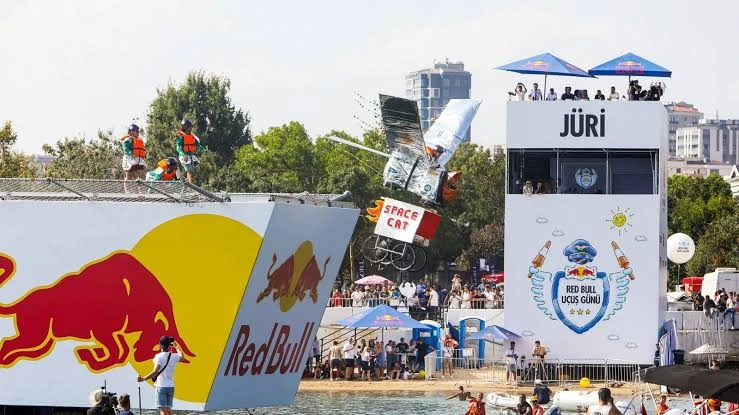
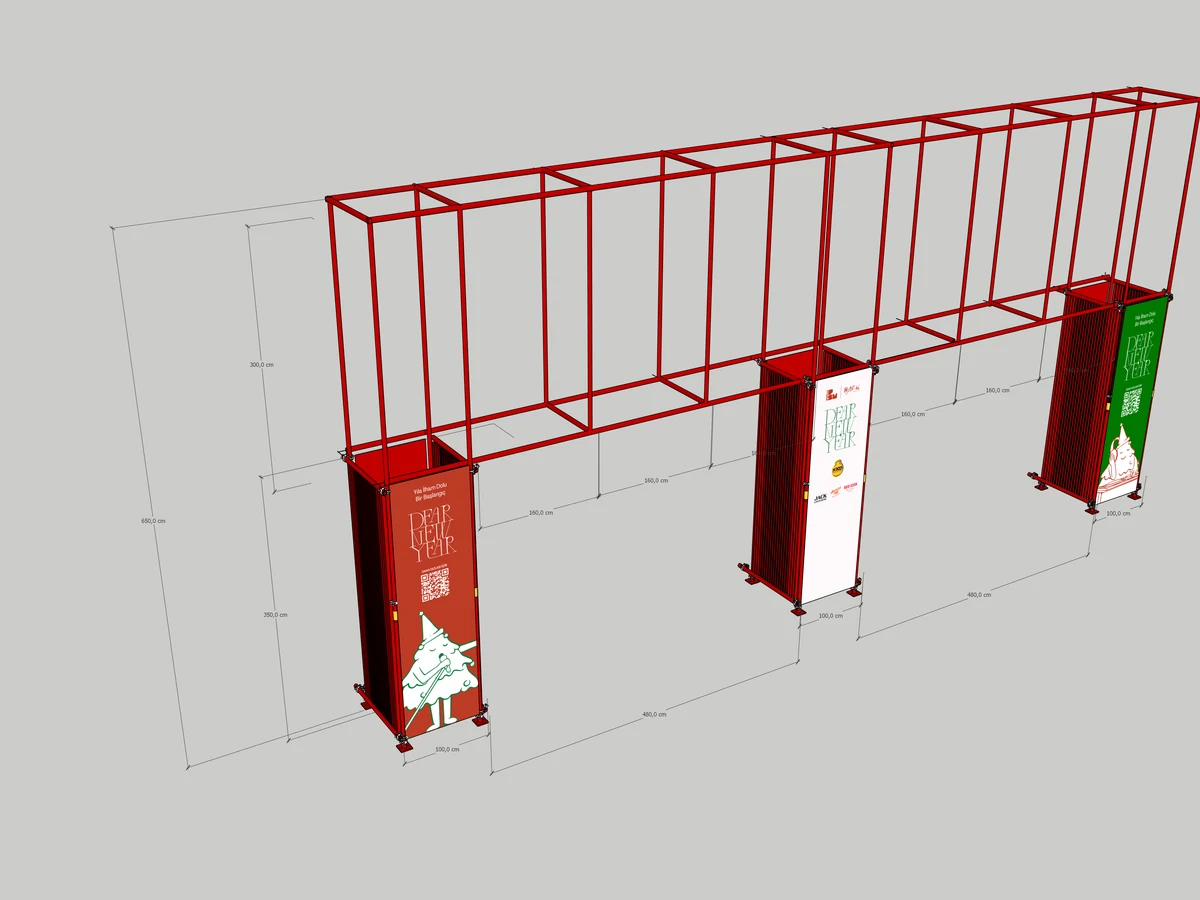
For temporary structures such as the judges' platform at Red Bull Flugtag and the platform at the Zorlu PSM New Year event, we prepared calculations and reports for box-section columns, bracing and stairs.
What we check
Imposed loads
Crowd, equipment and service loads, including dynamic effects on temporary structures.
Stringers and treads
Strength and deflection checks of stringers, treads and landings.
Guardrails
Horizontal loads on guardrails and their connections.
Stability and connections
Bracing, connections, base plates and anchorage.
What we deliver
Signed structural calculation report
A report ready for submission to the municipality, event organiser or owner.
Analysis model
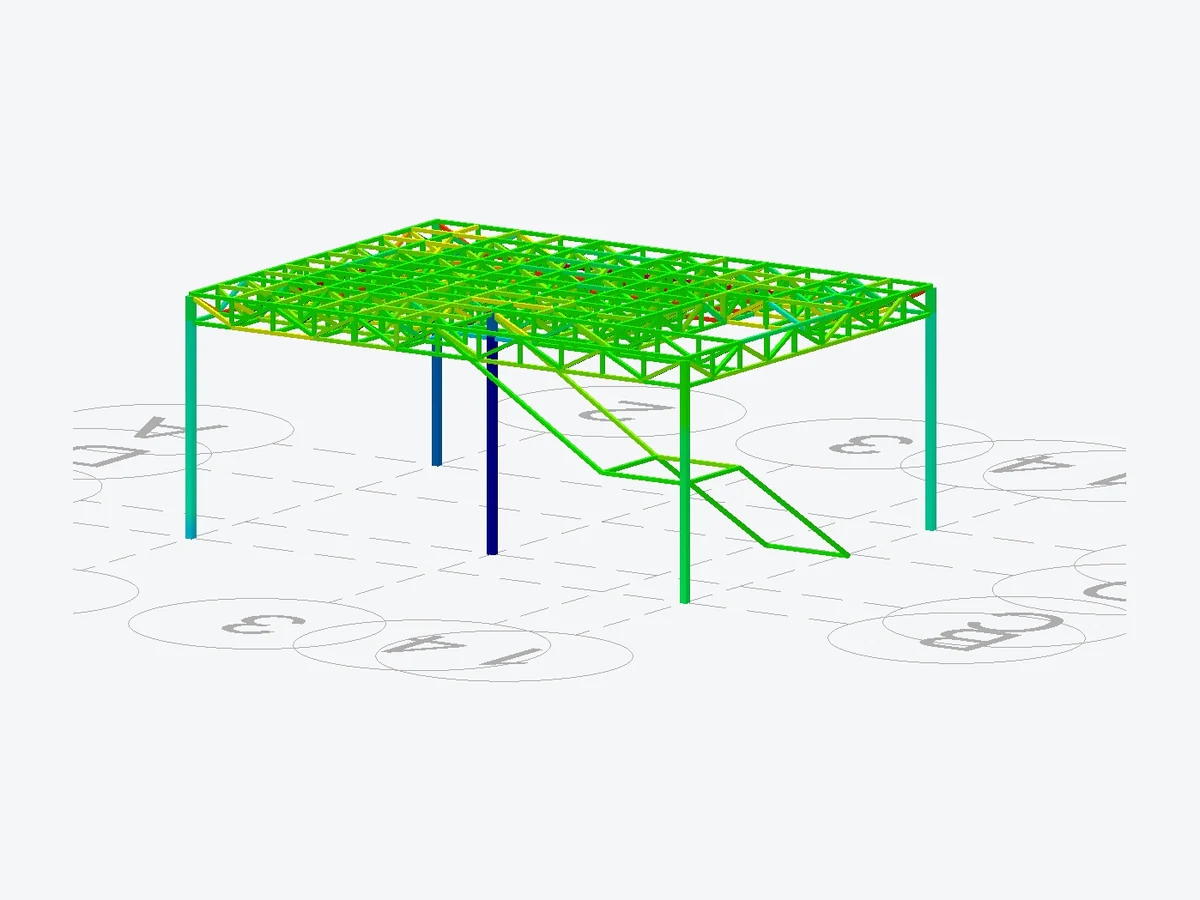
A SAP2000 model with member verification.
Fabrication drawings
On request, stair and platform details, cutting lists and take-offs.
Construction support
Technical support during fabrication and installation.
Our process
- 01
Project documents
We receive the architectural drawings, 3D model or DWG files, the intended use and, where applicable, the trade fair's technical regulations.
- 02
Structural analysis
Loads, members and connections are designed in accordance with the applicable codes and regulations; alternative sections and systems are proposed where required.
- 03
Report and drawings
The signed structural calculation report is issued for approval, and the fabrication drawings and cutting list for the workshop.
- 04
Construction support
Technical support during fabrication and erection, and prompt engineering responses to queries raised during the approval process.
Frequently asked questions
Do you prepare reports for temporary event platforms?
Yes. We prepare structural calculation reports before installation for platforms and stages at festivals, concerts and corporate events.
What information is needed?
The dimensions and height of the stair or platform, its intended use and expected number of people, the supporting structure and any drawings.
Can you add a steel stair to an existing building?
We design the stair and its connections, and state the loads transferred to the building separately in the report.
How long does it take?
This depends on the size of the project and the completeness of the documents. After reviewing them, we confirm a firm delivery date together with our proposal.
Contact